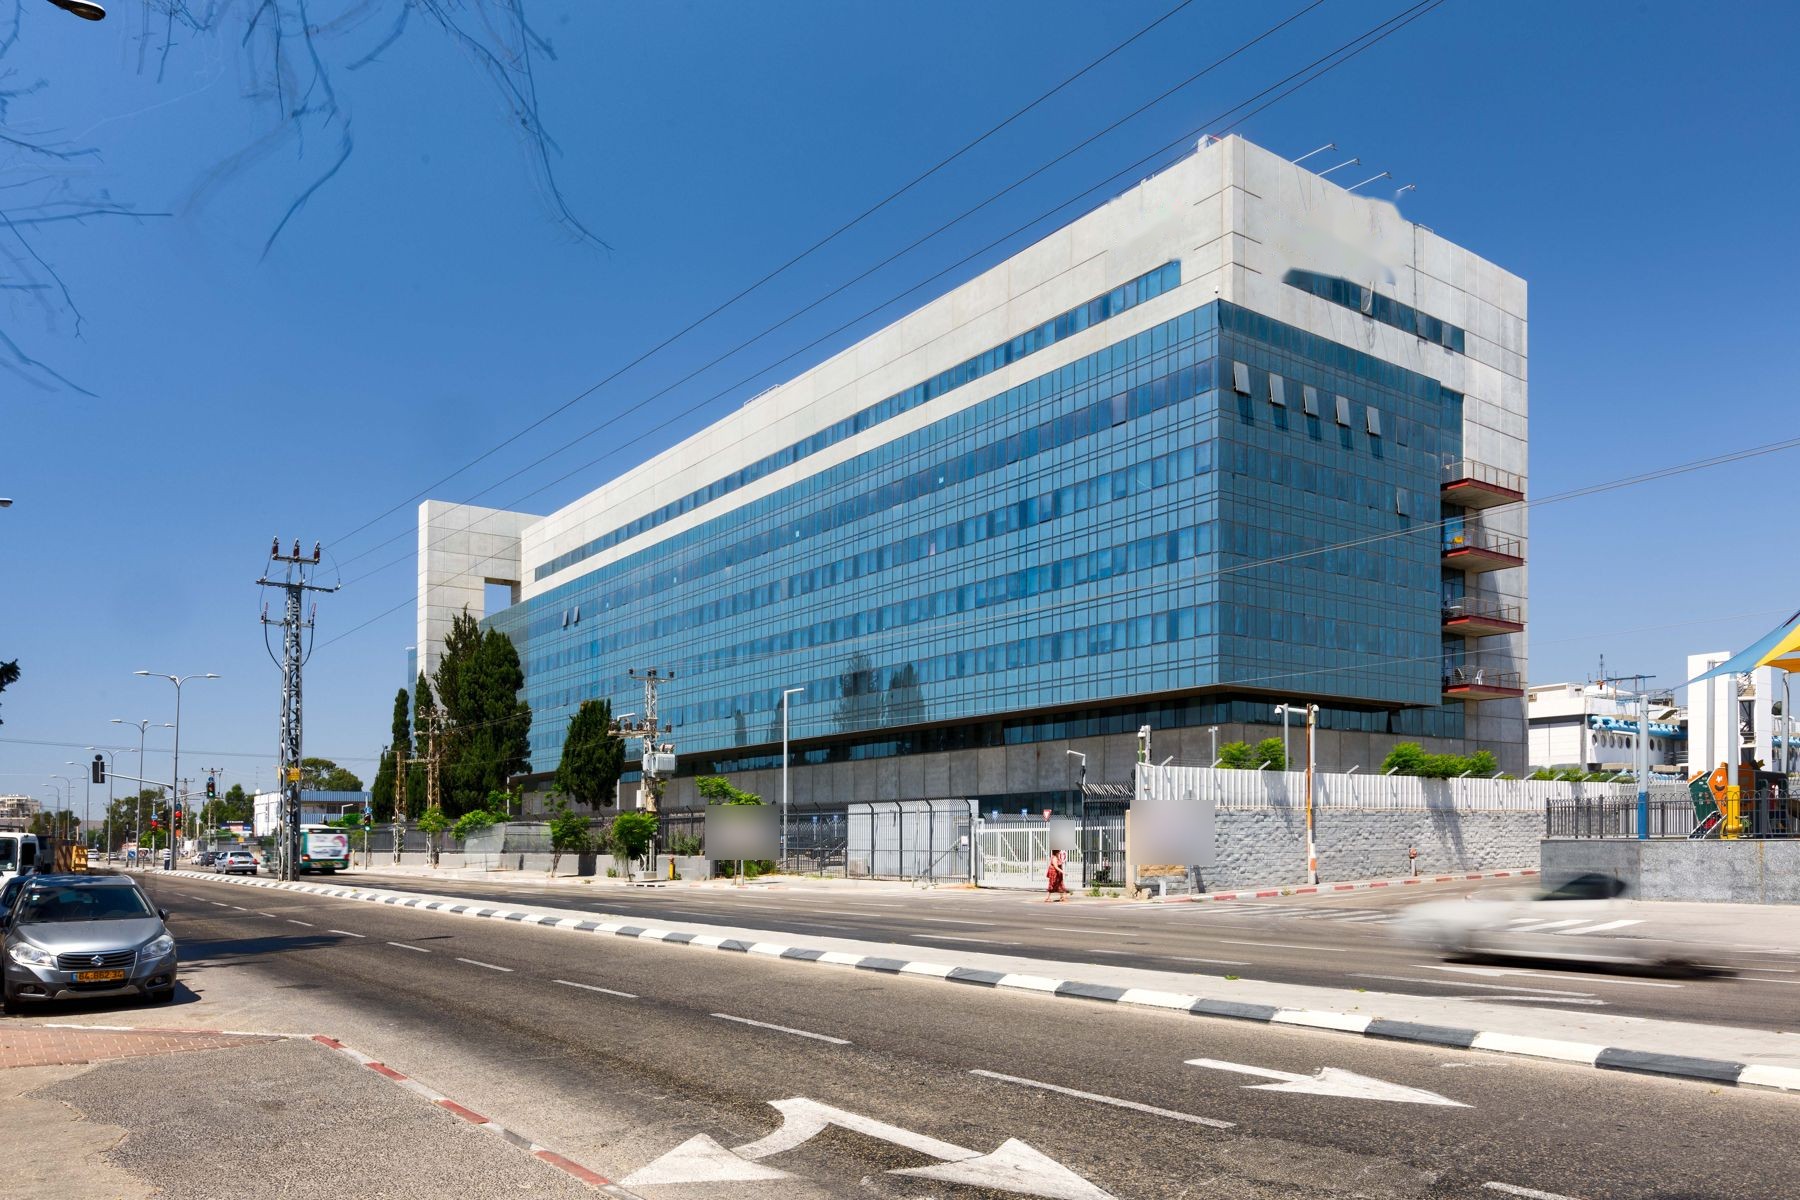
Unitized Curtain Wall Systems in Miami & South Florida
Unitized curtain wall for towers, hotels and condos in Miami: factory-glazed panels, design-assist, signed shop drawings and NOA-approved systems.
- Unit width
- ≈ 5 ft (1.5 m)
- Unit height
- One floor, 10-14 ft
- Glazing
- 100% in the factory
- HVHZ
- TAS 201 / 202 / 203
About unitized curtain wall
A unitized curtain wall is built in the factory, not on the scaffold. Each panel, typically about 5 ft wide and one floor high, is framed, glazed and sealed under controlled conditions, then lifted into place and hooked onto anchors at the slab edge.
Because the glazing work happens indoors, quality is easier to control and the facade can close in floor by floor while other trades work inside. For towers, hotels and condominiums where crane time, weather and schedule drive the program, unitized is usually the faster and more predictable choice.

Anatomy of unitized curtain wall
- Interlocking split mullionsEach unit has male and female vertical mullions that slide together with the neighboring unit, forming a weather seal and allowing lateral movement.
- Stack jointThe horizontal joint at each floor, where the unit above meets the unit below. It absorbs slab deflection, thermal expansion and inter-story drift.
- Slab-edge anchorsCast-in embeds or post-installed anchors with three-way adjustment, so every unit can be set to line and level from the floor above.
- Insulated & laminated glassLow-E insulated glass units, laminated where impact or retention is required, with warm-edge spacers and structural silicone or gaskets.
- Spandrel zoneOpaque glass, shadow box or metal panels with insulation and a back pan that hide the slab edge and meet the energy code.
- Drainage & sealsPressure-equalized chambers, gaskets and weep paths that drain any water that enters back to the outside.
- Perimeter fire containmentSafing and smoke seal between the slab edge and the wall, tested as a system (ASTM E2307).
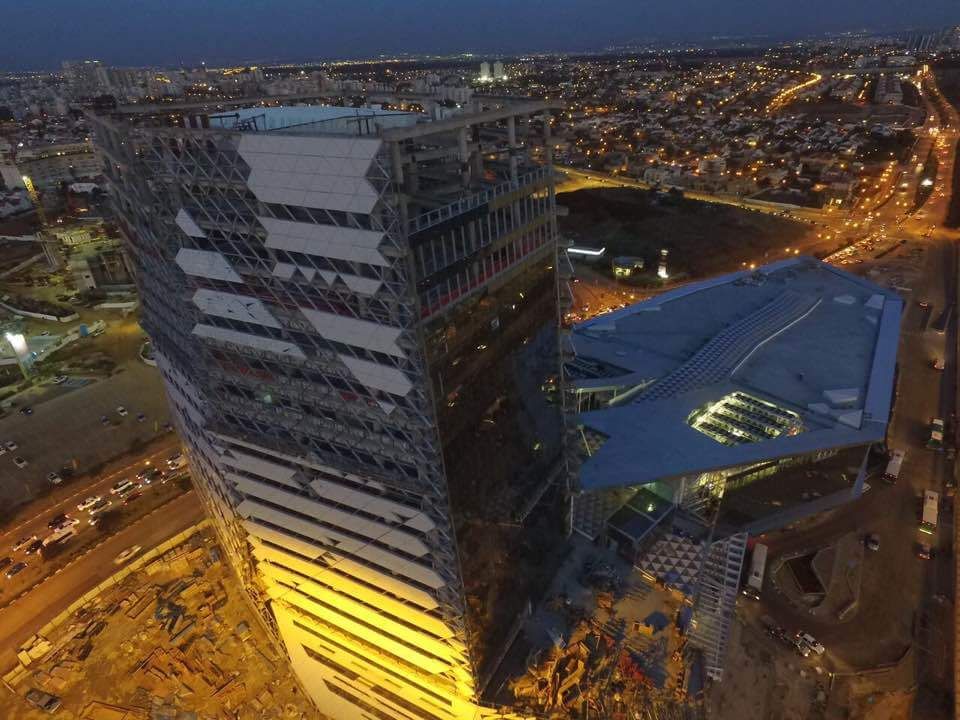
Engineered and tested for Miami's High-Velocity Hurricane Zone.
Performance standards
A curtain wall is one of the most tested assemblies in a building. These are the tests and approvals our engineers design to and document for every project.
ASTM E283 · Air leakage
Measures air infiltration through the wall under a pressure difference. Commercial curtain wall is commonly specified at 0.06 cfm/ft² at 6.24 psf.
ASTM E331 · Static water
No uncontrolled water penetration at the project test pressure, proving the seals, gaskets and internal drainage work together.
AAMA 501.1 · Dynamic water
Wind-driven rain simulated with a high-velocity fan, closer to a real tropical storm than a static test.
ASTM E330 · Structural
The wall is loaded to its design wind pressure and to a 150% proof load, with deflection and permanent set measured.
AAMA 501.4 · Inter-story drift
Floors are moved relative to each other to confirm the wall accommodates building sway and slab movement without failure.
TAS 201 / 202 / 203 · HVHZ
Miami-Dade protocols for large-missile impact (a 9 lb 2x4 at 50 ft/s), static pressure and thousands of cyclic pressure reversals.
Miami-Dade NOA / FL Product Approval
The approval that lets a system be permitted in Miami-Dade and Broward (HVHZ) or elsewhere in Florida, matched to sizes and design pressures.
AAMA 501.2 / AAMA 503 · Field testing
Water testing of the installed wall on site, used to verify workmanship on the first areas installed.
Code references are summarized for orientation. Final requirements are confirmed by the engineer of record and the building department for each project.
Design considerations
What our engineering team reviews with the design team before the drawings are final.
- Lock in the embeds earlySlab-edge embeds must be on the structural drawings before the concrete is poured. We issue embed layouts at the start of design-assist.
- Plan the hoistingUnits are set with a monorail, mini crane or the tower crane. Logistics and storage are planned with the general contractor.
- Treat it as a long-lead itemEngineering, testing and fabrication take time. Awarding the curtain wall early protects the dry-in date.
- Repetition drives economyThe more identical units, the lower the cost per square foot. Corners and transitions are detailed as special units.
- Think about maintenanceWindow-washing equipment, tie-backs and glass replacement are considered in the design.
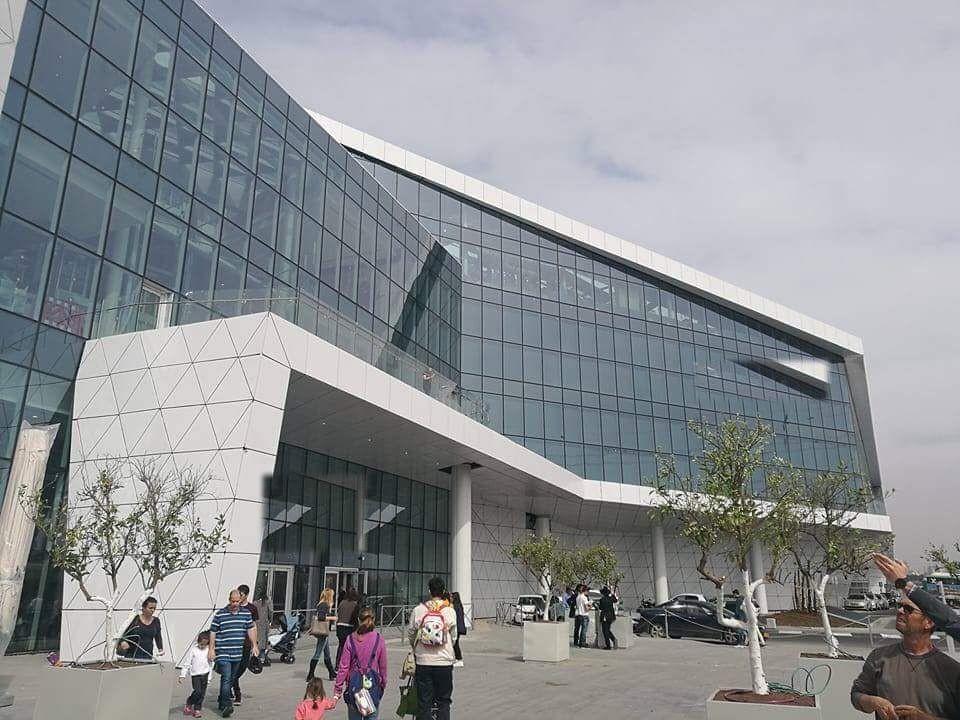
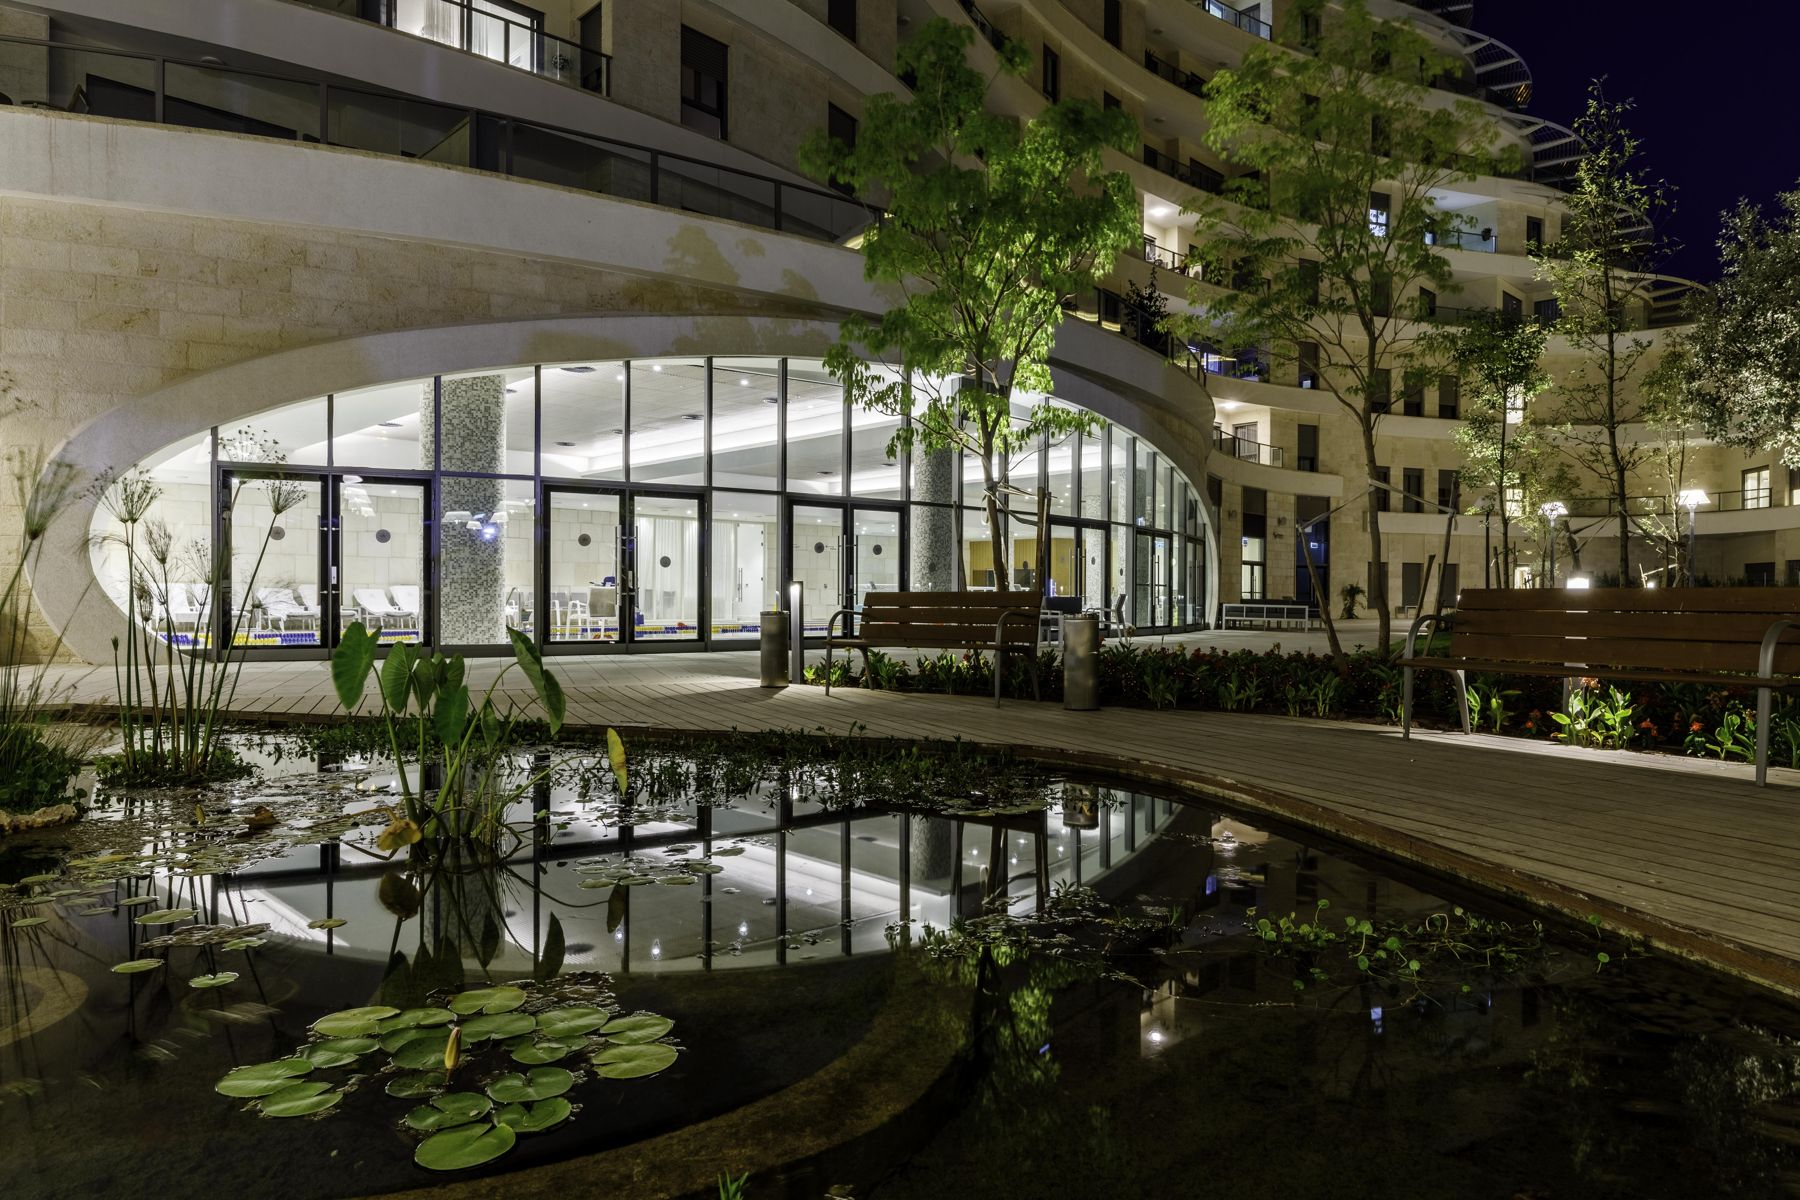 Our project · International
Curtain wall systems compared
A quick reference our engineers use with architects and owners when choosing the right system.
| Unitized | Stick-built | Structural glazing / point-fixed | Storefront & window wall | |
|---|---|---|---|---|
| Assembly | Factory-framed and glazed units | Framed and glazed on site | Glass bonded or point-supported | Framed on site between slabs or at grade |
| Best fit | Towers, hotels, condos | Low and mid-rise, podiums, lobbies | Lobbies, atriums, feature walls | Ground floors, retail, slab-to-slab |
| Schedule | Fastest close-in on repetitive floors | Flexible, more site labor | Detail-intensive, engineered per project | Fast on standard openings |
| Quality control | Highest, glazing done indoors | Depends on site conditions | Very high, adhesion tested | Standard |
| Look | Narrow joints, stack-joint lines | Captured caps or SSG | Flush, frameless glass | Visible framing, doors integrated |
What we supply
One package from design-assist to closeout, so there is one team accountable for the result.
- System selection and design-assist from the architectural set
- Stack-joint and slab-edge anchor design for building movement
- Shop drawings and calculations by a Florida-licensed PE
- Factory-assembled, glazed and sealed panels
- Insulated, laminated and spandrel glass make-ups
- Installation management with licensed and insured partners
Options & specifications
Final systems, glass and finishes are confirmed per project in shop drawings and submittals.
| Glass | Low-E insulated, laminated impact glass, tinted, fritted or spandrel |
|---|---|
| Frame finish | Anodized or PVDF in any color |
| Features | Vertical fins, horizontal sunshades, operable vents, integrated spandrel panels |
| Approvals | Miami-Dade NOA or Florida Product Approval for the wind zone |
From plans to closeout
- Plans reviewSend drawings and specs. We review the scope, the wind zone and the code path, and list any questions.
- ProposalA priced proposal with the system, glass and finish, plus value-engineering options where they help budget or lead time.
- Engineering & approvalsShop drawings, structural calculations by a Florida-licensed PE, product approvals and samples for the architect's review.
- FabricationSystems are fabricated to the approved drawings and delivered to suit the site schedule.
- InstallationInstallation by licensed and insured partner crews, with our project manager on site. The permit is pulled by the contractor of record.
- CloseoutPunch list, warranties, as-builts and maintenance information handed over.
Our project · International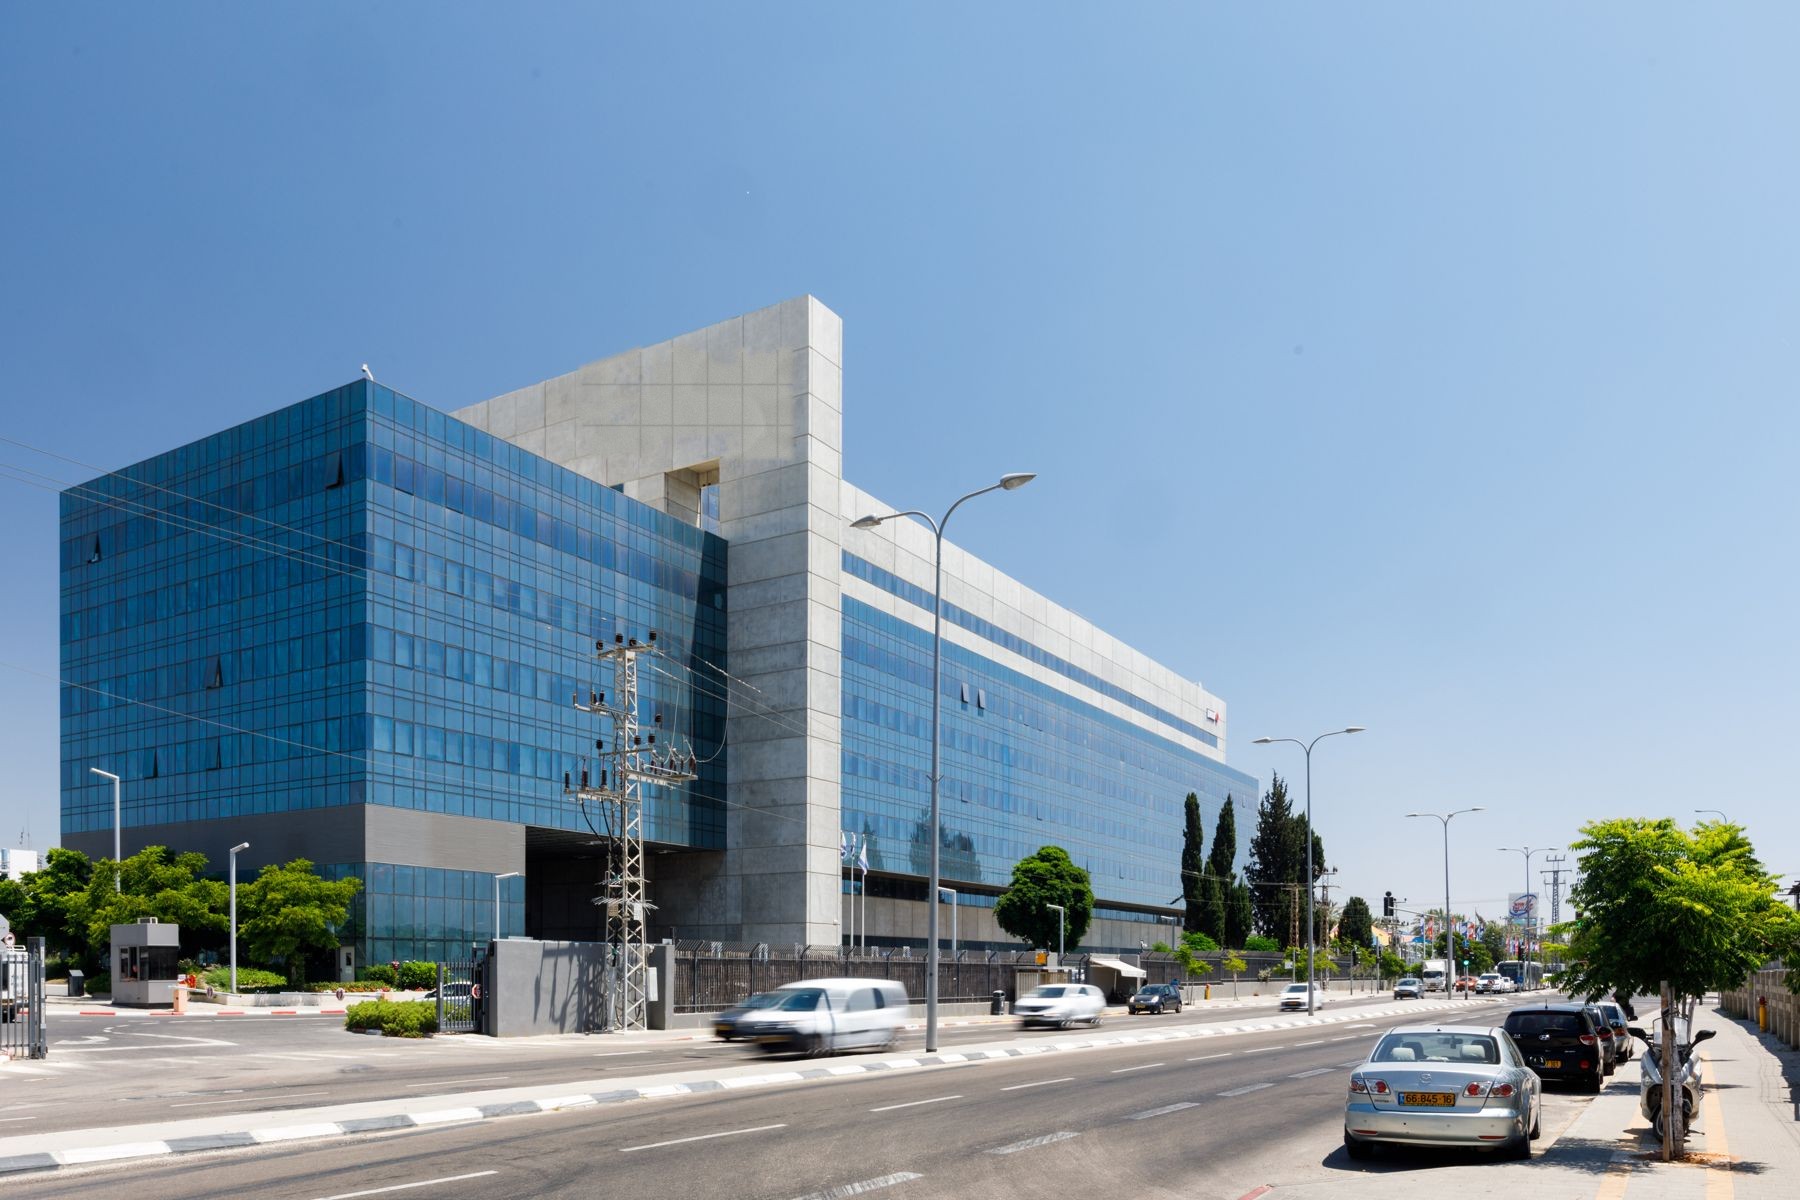
Unitized Curtain Wall: FAQ
When does unitized make more sense than stick-built?
On taller buildings with repeating floors, tight schedules or limited site access. Factory glazing reduces site labor and lets the building close in faster.
Can unitized panels meet HVHZ requirements?
Yes. In Miami-Dade and Broward we propose systems with a current Miami-Dade NOA or an HVHZ-rated Florida Product Approval, and the design pressures are confirmed in the engineering.
How fast can a unitized curtain wall be installed?
Once units are on site, a crew can typically close in floors much faster than with a site-glazed system, because glazing and sealing are already done in the factory.
Does unitized curtain wall need a performance mock-up?
Large projects usually require a laboratory mock-up tested to the project specification (air, water, structural, drift). We plan and support the mock-up as part of the engineering.
Request a Unitized Curtain Wall quote
Send the scope, drawings or a link to the bid set. We review it and reply with questions, a system proposal or a price.
- Free, no-obligation quote or bid
- Value-engineering options included
- Scope review by our technical team
- One point of contact from bid to closeout
Prefer to talk to our estimating team?